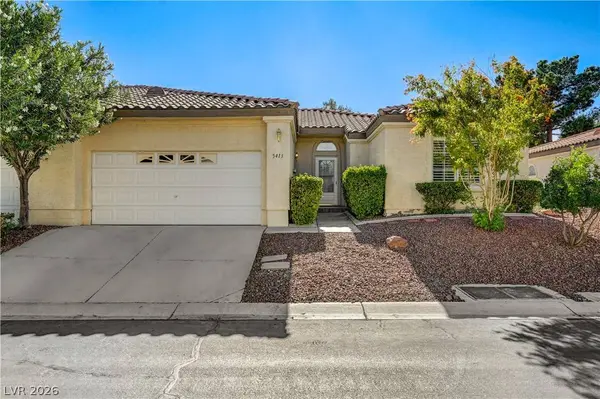
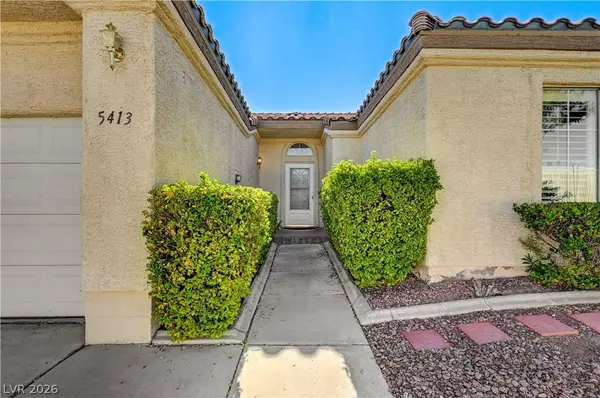
5413 Painted Mirage RD
Las Vegas, NV 89149
- 2 Beds
- 2 Baths Full Baths: 1
- 1,608 SqFt
- 3,049 Lot Size
- 1996 Year Built
GALLERY
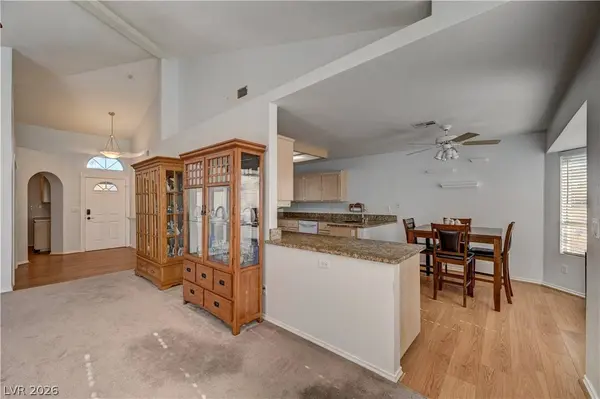
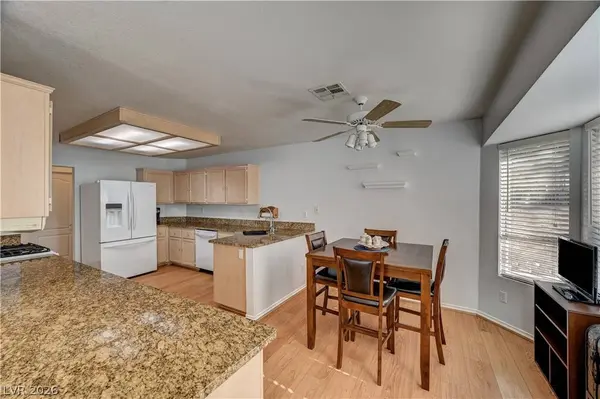
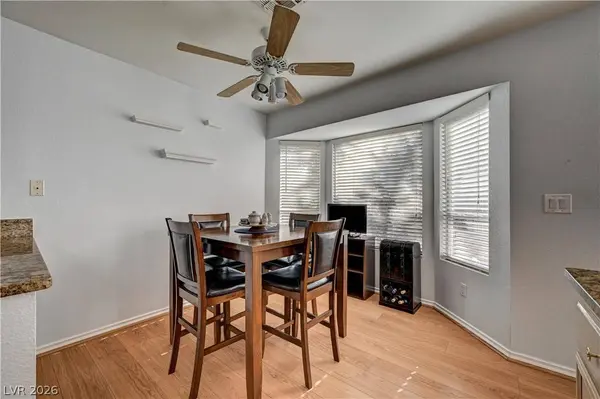
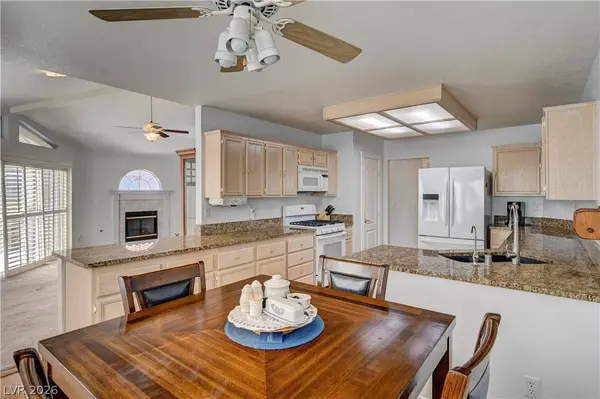
PROPERTY DETAIL
Key Details
Property Type Townhouse
Sub Type Townhouse
Listing Status Active
Purchase Type For Sale
Square Footage 1, 608 sqft
Price per Sqft $199
Subdivision Paradiso Amd
MLS Listing ID 2824156
Style One Story
Bedrooms 2
Full Baths 1
Three Quarter Bath 1
Construction Status Resale
HOA Fees $469/mo
HOA Y/N Yes
Year Built 1996
Annual Tax Amount $1,727
Lot Size 3,049 Sqft
Acres 0.07
Property Sub-Type Townhouse
Location
State NV
County Clark
Community Pool
Zoning Single Family
Direction I-11 (95 North) and Ann, Exit West on Ann, South on Painted Mirage to Guard Gate, follow the raod around and the home will be on your right
Building
Lot Description Drip Irrigation/Bubblers, Desert Landscaping, Landscaped, Rocks, Trees, < 1/4 Acre
Faces East
Story 1
Sewer Public Sewer
Water Public
Construction Status Resale
Interior
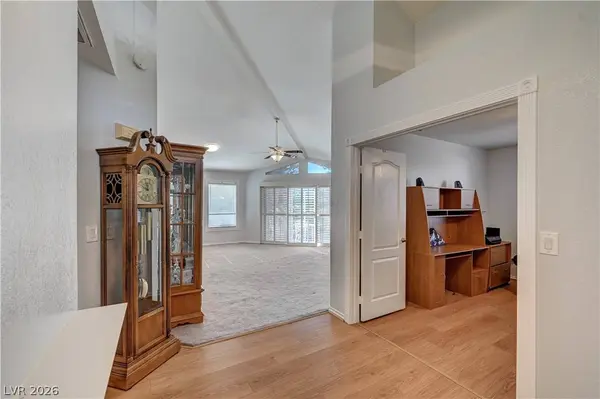
Interior Features Bathroom on Main Level, Bedroom on Main Level, Ceiling Fan(s), Full Bath on Main Level, Primary Downstairs, Pot Rack, Window Treatments
Heating Central, Gas
Cooling Central Air, Electric
Flooring Carpet, Laminate, Tile
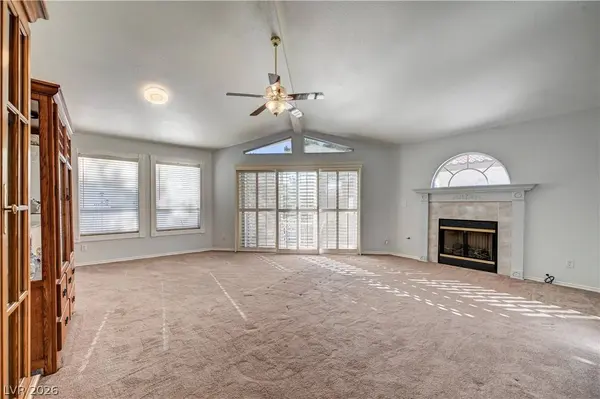
Fireplaces Number 1
Fireplaces Type Gas, Living Room
Furnishings Unfurnished
Fireplace Yes
Window Features Double Pane Windows,Plantation Shutters
Appliance Disposal, Gas Range, Microwave, Refrigerator
Laundry Gas Dryer Hookup, Main Level
Exterior
Exterior Feature Patio, Private Yard, IrrigationSprinklers
Parking Features Attached, Garage, Garage Door Opener, Inside Entrance, Private
Garage Spaces 2.0
Fence Block, Back Yard, Stucco Wall
Pool Community
Community Features Pool
Utilities Available Cable Available
Amenities Available Golf Course, Gated, Jogging Path, Pool, Guard, Security, Tennis Court(s)
Water Access Desc Public
Roof Type Pitched,Tile
Porch Patio
Garage Yes
Private Pool No
Schools
Elementary Schools Allen, Dean La Mar, Allen, Dean La Mar
Middle Schools Leavitt Justice Myron E
High Schools Centennial
Others
HOA Name Painted Desert Villa
HOA Fee Include Association Management,Maintenance Grounds,Recreation Facilities,Security
Senior Community No
Tax ID 125-34-113-026
Ownership Townhouse
Security Features Controlled Access,Gated Community
Acceptable Financing Cash, Conventional, FHA, VA Loan
Listing Terms Cash, Conventional, FHA, VA Loan
Virtual Tour https://www.propertypanorama.com/instaview/las/2824156
SIMILAR HOMES FOR SALE
Check for similar Townhouses at price around $320,000 in Las Vegas,NV

Active
$290,000
9121 Ripple Ridge AVE #101, Las Vegas, NV 89149
Listed by Brisset M. Lara Munoz of United Realty Group2 Beds 2 Baths 1,157 SqFt
Active
$314,900
9116 Alpine Grove AVE #103, Las Vegas, NV 89149
Listed by Paul Plotnick of Centurion Management Services3 Beds 3 Baths 1,539 SqFt
Active
$315,000
5345 Painted Mirage RD, Las Vegas, NV 89149
Listed by Noelle Grace Belanger of Simply Vegas3 Beds 4 Baths 1,577 SqFt
CONTACT